Leave a Message

Thank you for your message. I will be in touch with you shortly.

605 Vidalia Parkway
605 Vidalia Parkway
605 Vidalia Parkway
605 Vidalia Parkway
605 Vidalia Parkway
605 Vidalia Parkway
605 Vidalia Parkway
605 Vidalia Parkway
605 Vidalia Parkway
605 Vidalia Parkway
605 Vidalia Parkway
605 Vidalia Parkway
605 Vidalia Parkway
605 Vidalia Parkway
605 Vidalia Parkway
SEE ALL PHOTOS
605 Vidalia Parkway
605 Vidalia Parkway
605 Vidalia Parkway
605 Vidalia Parkway
605 Vidalia Parkway
605 Vidalia Parkway
605 Vidalia Parkway
605 Vidalia Parkway
605 Vidalia Parkway
605 Vidalia Parkway
605 Vidalia Parkway
605 Vidalia Parkway
605 Vidalia Parkway
605 Vidalia Parkway
605 Vidalia Parkway
Courtesy of Pulte Realty of Georgia, Inc.
Sold

605 Vidalia Parkway

605 Vidalia Parkway, Mcdonough, GA 30252

$419,990
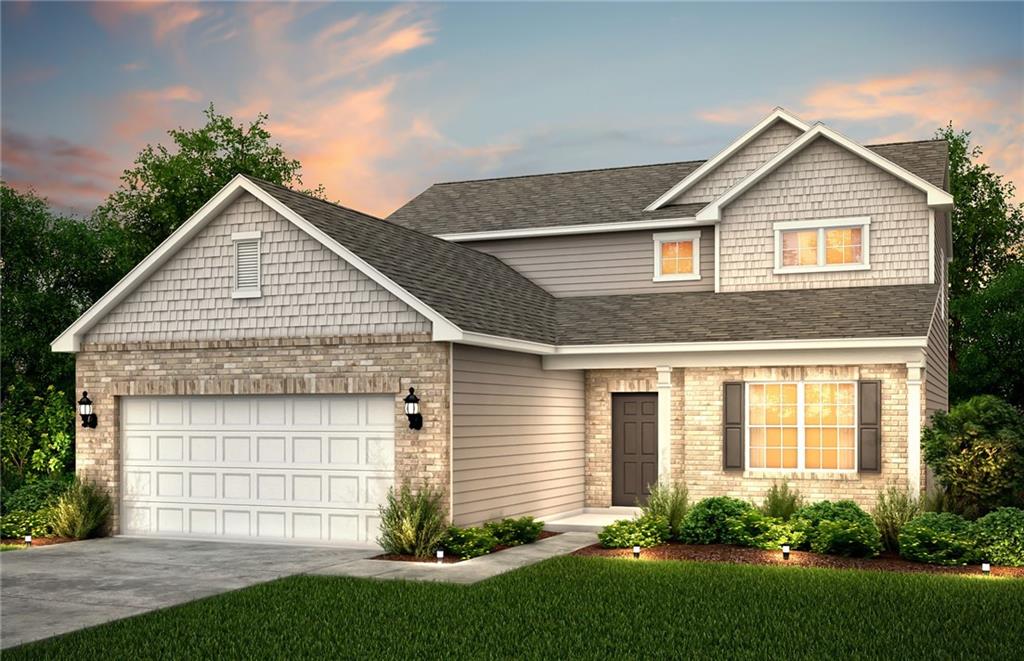
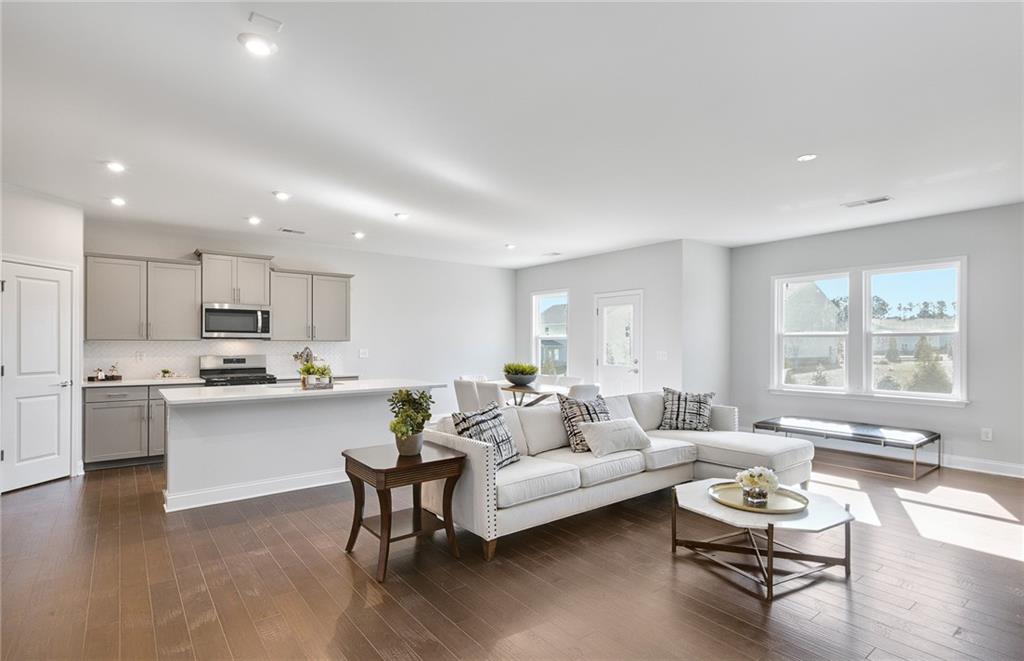
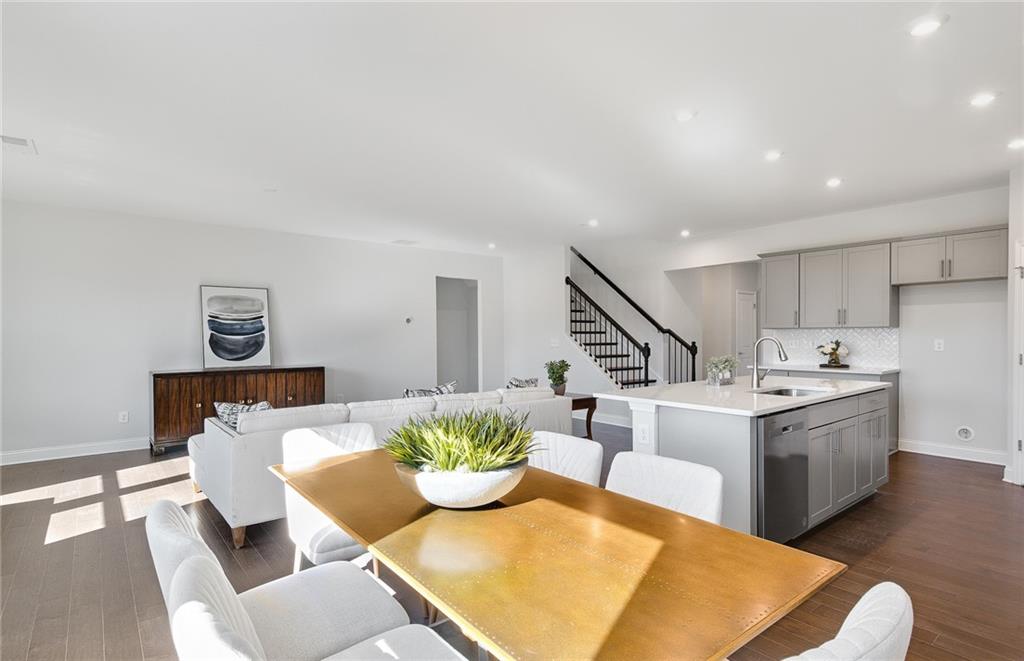
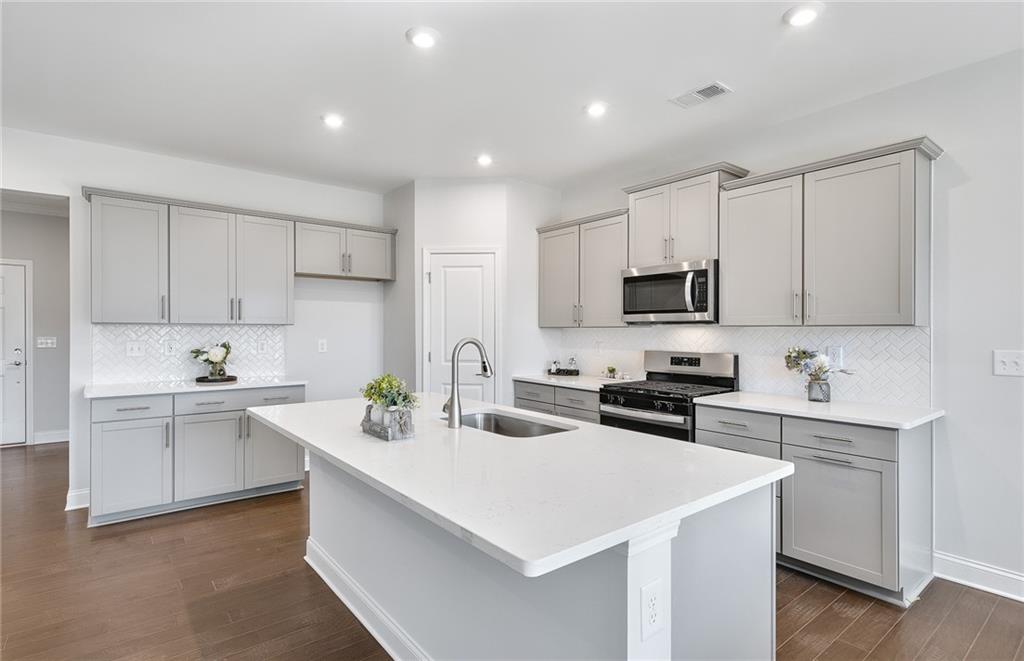
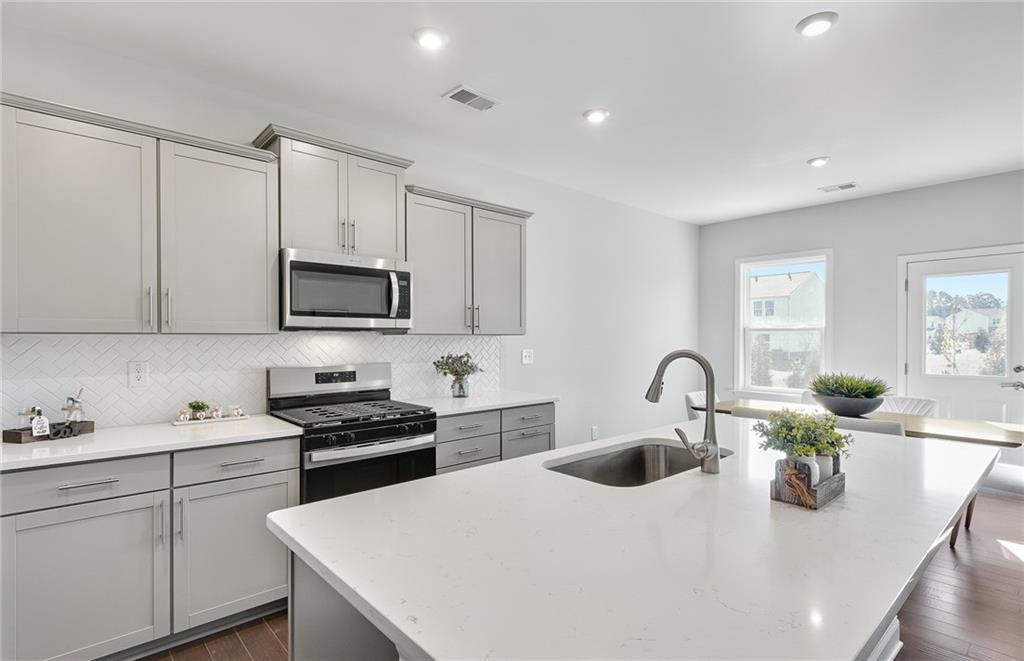
Move-In Ready Now - Pulte Homes Presents The Hartwell at Anderson Point
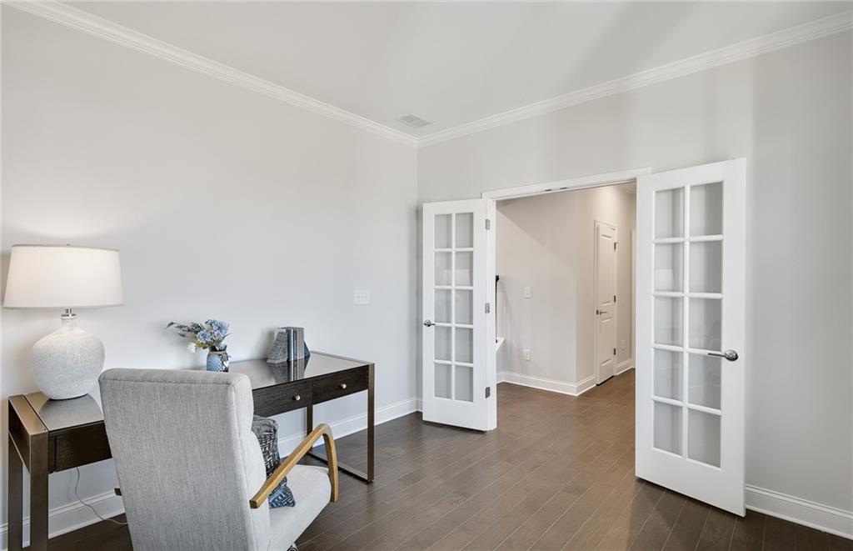
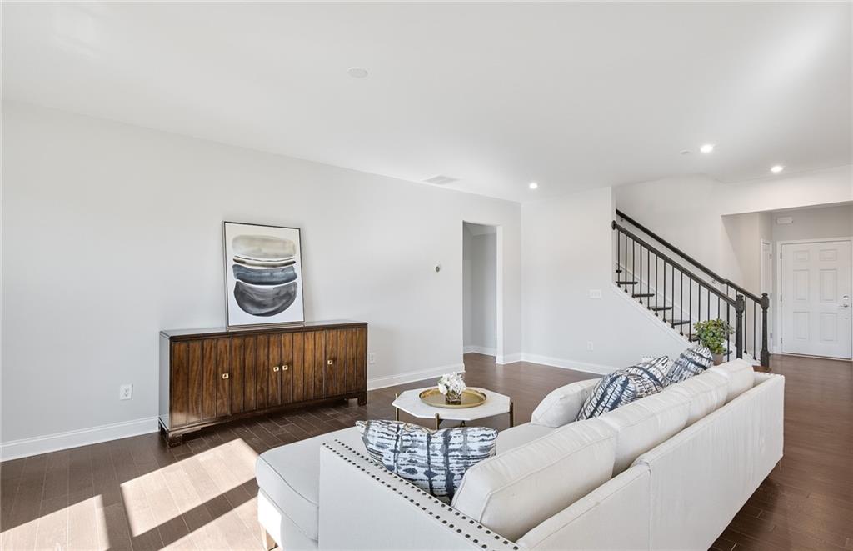
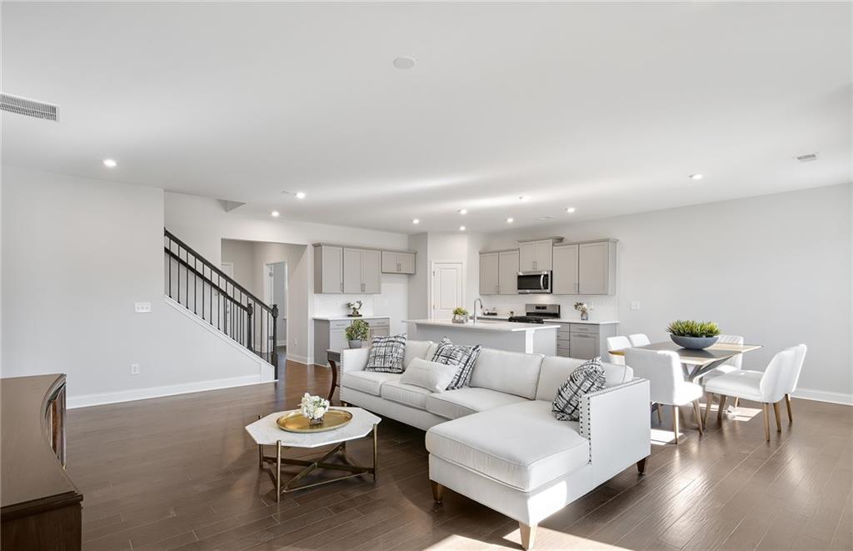
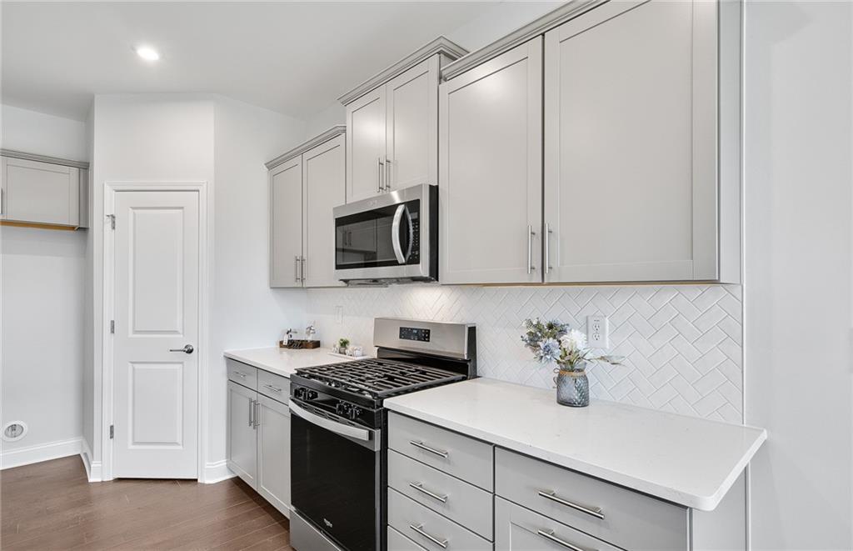
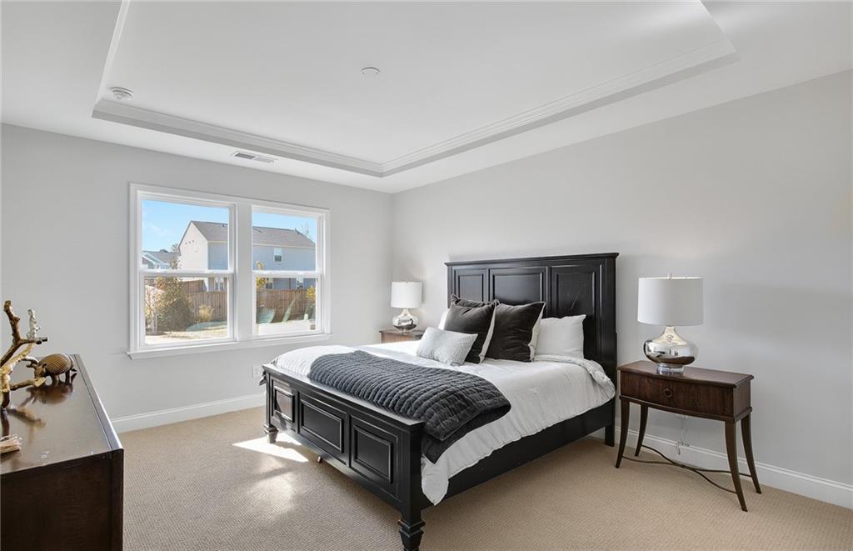
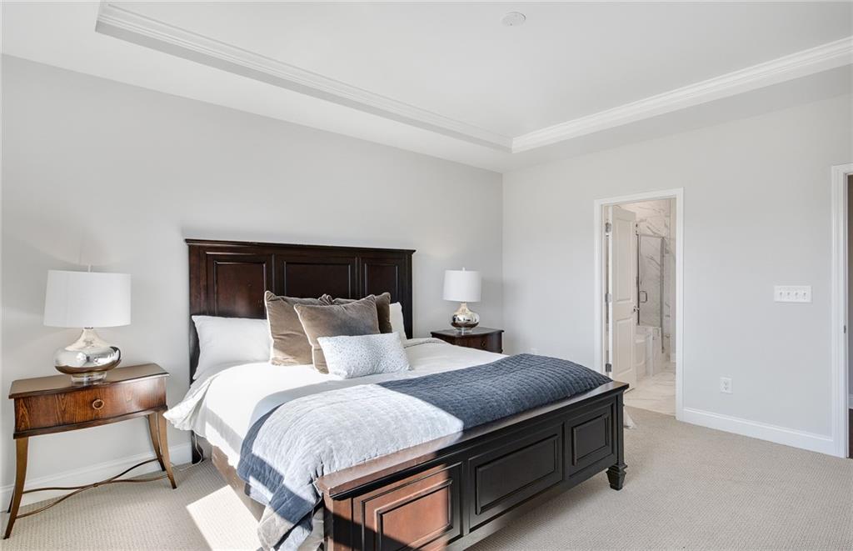
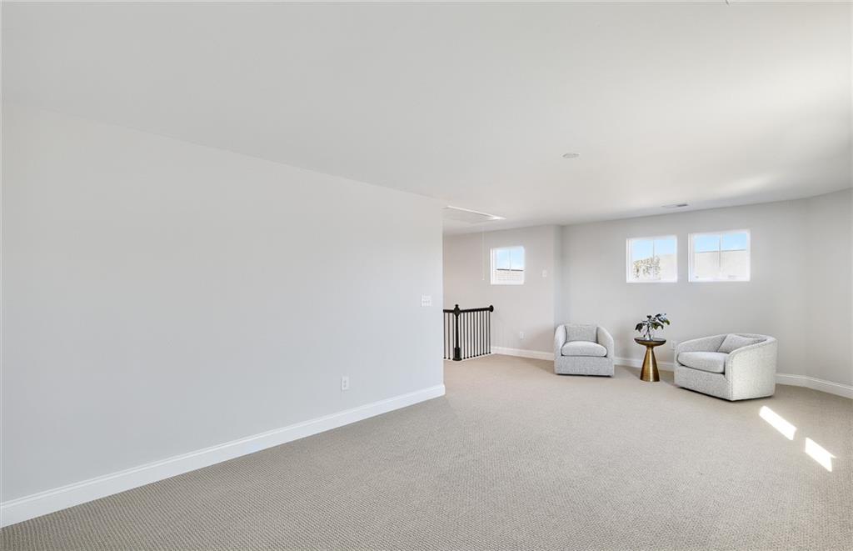
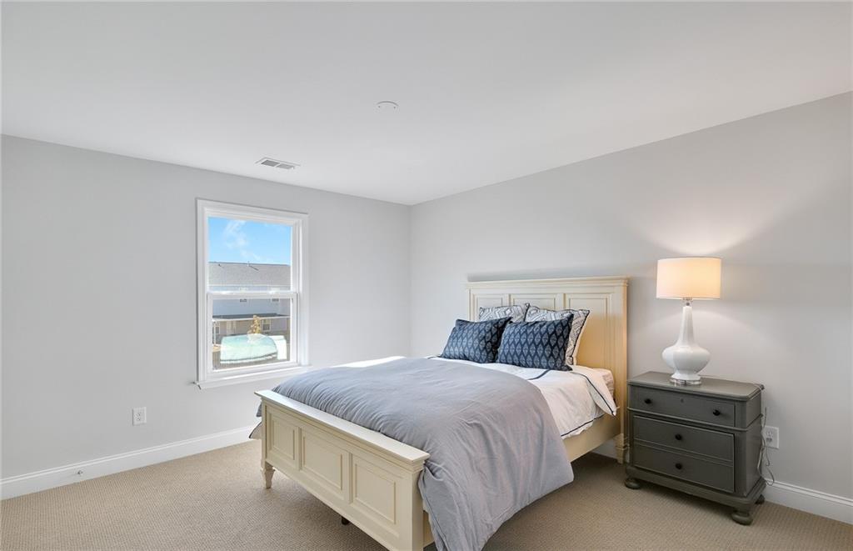
This stunning new construction home is located in the highly sought-after McDonough area. The Hartwell offers a spacious open-concept layout featuring a beautifully designed kitchen with a central island, upgraded cabinetry, and premium finishes. Enjoy the convenience of a main-level owner's suite with a spa-like bath including a soaking tub and separate shower, plus a private office. Upstairs features two additional bedrooms with generous closet space and a large loft--perfect for a media room, play area, or home office. A two-car garage completes this thoughtfully designed home.

Photos are representative of a similar, professionally staged floor plan. Stock Photos.

3
beds

3
baths

2,538 Sq.Ft. LIVING AREA

0.28 Acres lot

Robin Shelby

Robin Shelby

Features & Amenities

Interior

  • total bedrooms3
  • Total bathrooms3
  • full bathrooms2
  • half bathroom1
  • Laundry room In Hall, Laundry Room, Main Level
  • Flooring Carpet, Ceramic Tile, Hardwood
  • Fireplace Gas Starter
  • APPLIANCES Dishwasher, Disposal, Gas Range, Gas Water Heater, Microwave, Other
  • other interior Features High Ceilings 9 ft Lower, High Speed Internet, Recessed Lighting, Smart Home, Tray Ceiling(s), Walk-In Closet(s)

Area & Lot

  • Status Sold
  • Date Sold July 8, 2025
  • Living Area2,538 Sq.Ft.
  • Total Area2,538 Sq.Ft.
  • Lot Area0.28 Acres
  • MLS® ID7563169
  • TypeResidential
  • YEAR BUILT2025
  • Architecture StylesCraftsman, Traditional, Other
  • Water FrontageNone
  • View DescriptionOther
  • Elementary SchoolWalnut Creek
  • Middle SchoolMcDonough
  • High SchoolMcDonough

Exterior

  • STORIES2
  • Garage Space2.0
  • water SourcePublic
  • utilitiesCable Available, Electricity Available, Natural Gas Available, Phone Available, Sewer Available, Underground Utilities, Water Available
  • PoolNone
  • roofComposition, Ridge Vents, Shingle
  • lot featuresBack Yard, Front Yard, Landscaped, Level, Private
  • parkingDriveway, Garage, Garage Door Opener, Kitchen Level, Level Driveway
  • HEAT TYPENatural Gas, Zoned
  • AIR CONDITIONINGCeiling Fan(s), Central Air, Zoned
  • sewerPublic Sewer
  • SubstructureSlab
  • Disability FeaturesNone
  • security FeaturesCarbon Monoxide Detector(s), Smoke Detector(s)
  • Green featuresNone
  • other exterior FeaturesPrivate Entrance, Private Yard, Rain Gutters, None

Financial

  • Sales Price$419,990
  • HOA $850/yr

Work With Robin

With 30 years of experience and a client-first approach, Robin provides guidance you can trust from start to finish through every transaction.

Follow Me on Instagram